

Listing Courtesy of:  STELLAR as distributed by MLS GRID / Listed By: Thomas Vitale, Century 21 Be3 - Contact: 727-596-3343
 STELLAR as distributed by MLS GRID / Listed By: Thomas Vitale, Century 21 Be3 - Contact: 727-596-3343
 2518 Empress Drive Kissimmee, FL 34741
Active (119 Days)
$795,000 (USD)

Description
MLS #:
O6418213
O6418213
Taxes
$9,204(2025)
$9,204(2025)
Lot Size
8,369 SQFT
8,369 SQFT
Type
Single-Family Home
Single-Family Home
Year Built
2020
2020
County
Osceola County
Osceola County
Listed By
Thomas Vitale, Century 21 Be3, Contact: 727-596-3343
Source
STELLAR
Last checked Oct 16 2026 at 1:07 AM GMT+0000
STELLAR
Last checked Oct 16 2026 at 1:07 AM GMT+0000
Bathroom Details
- Full Bathrooms: 2
- Half Bathroom: 1
Interior Features
- Unfurnished
- Walk-In Closet(s)
- Ceiling Fans(s)
- Open Floorplan
- Appliances: Other
- Thermostat
- Eat-In Kitchen
- Primarybedroom Upstairs
Subdivision
- Tapestry Ph 5
Lot Information
- Sidewalk
- Level
- Corner Lot
- Paved
- Landscaped
Property Features
- Foundation: Slab
Heating and Cooling
- Central
- Central Air
Pool Information
- In Ground
Homeowners Association Information
- Dues: $680/Quarterly
Flooring
- Vinyl
- Tile
Exterior Features
- Block
- Stucco
- Roof: Shingle
Utility Information
- Utilities: Public, Water Connected, Water Source: Public, Electricity Connected, Sewer Connected
- Sewer: Public Sewer
School Information
- Elementary School: Floral Ridge Elementary
- Middle School: Kissimmee Middle
- High School: Osceola High School
Living Area
- 2,307 sqft
Additional Information: Be3 | 727-596-3343
Location
Estimated Monthly Mortgage Payment
*Based on Fixed Interest Rate withe a 30 year term, principal and interest only
Listing price
Down payment
%
Interest rate
%Mortgage calculator estimates are provided by C21 Beggins Enterprises and are intended for information use only. Your payments may be higher or lower and all loans are subject to credit approval.
Disclaimer: Listings Courtesy of “My Florida Regional MLS DBA Stellar MLS © 2026. IDX information is provided exclusively for consumers personal, non-commercial use and may not be used for any other purpose other than to identify properties consumers may be interested in purchasing. All information provided is deemed reliable but is not guaranteed and should be independently verified. Last Updated: 10/15/26 18:07
Based on information submitted to the MLS GRID as of 10/16/2026 01:07. All data is obtained from various sources and may not have been verified by broker or MLS GRID. Supplied Open House Information is subject to change without notice. All information should be independently reviewed and verified for accuracy. Properties may or may not be listed by the office/agent presenting the information.



The backyard sets the stage for a lifestyle centered on relaxation and entertaining. A private heated saltwater pool anchors the outdoor space, complemented by a summer kitchen, pergola, covered lanai, custom lounge areas, premium hardscaping, and artificial turf accents. Wood-paneled ceiling details and an integrated outdoor entertainment area create an inviting setting for poolside afternoons, weekend gatherings, and evenings spent dining outside.
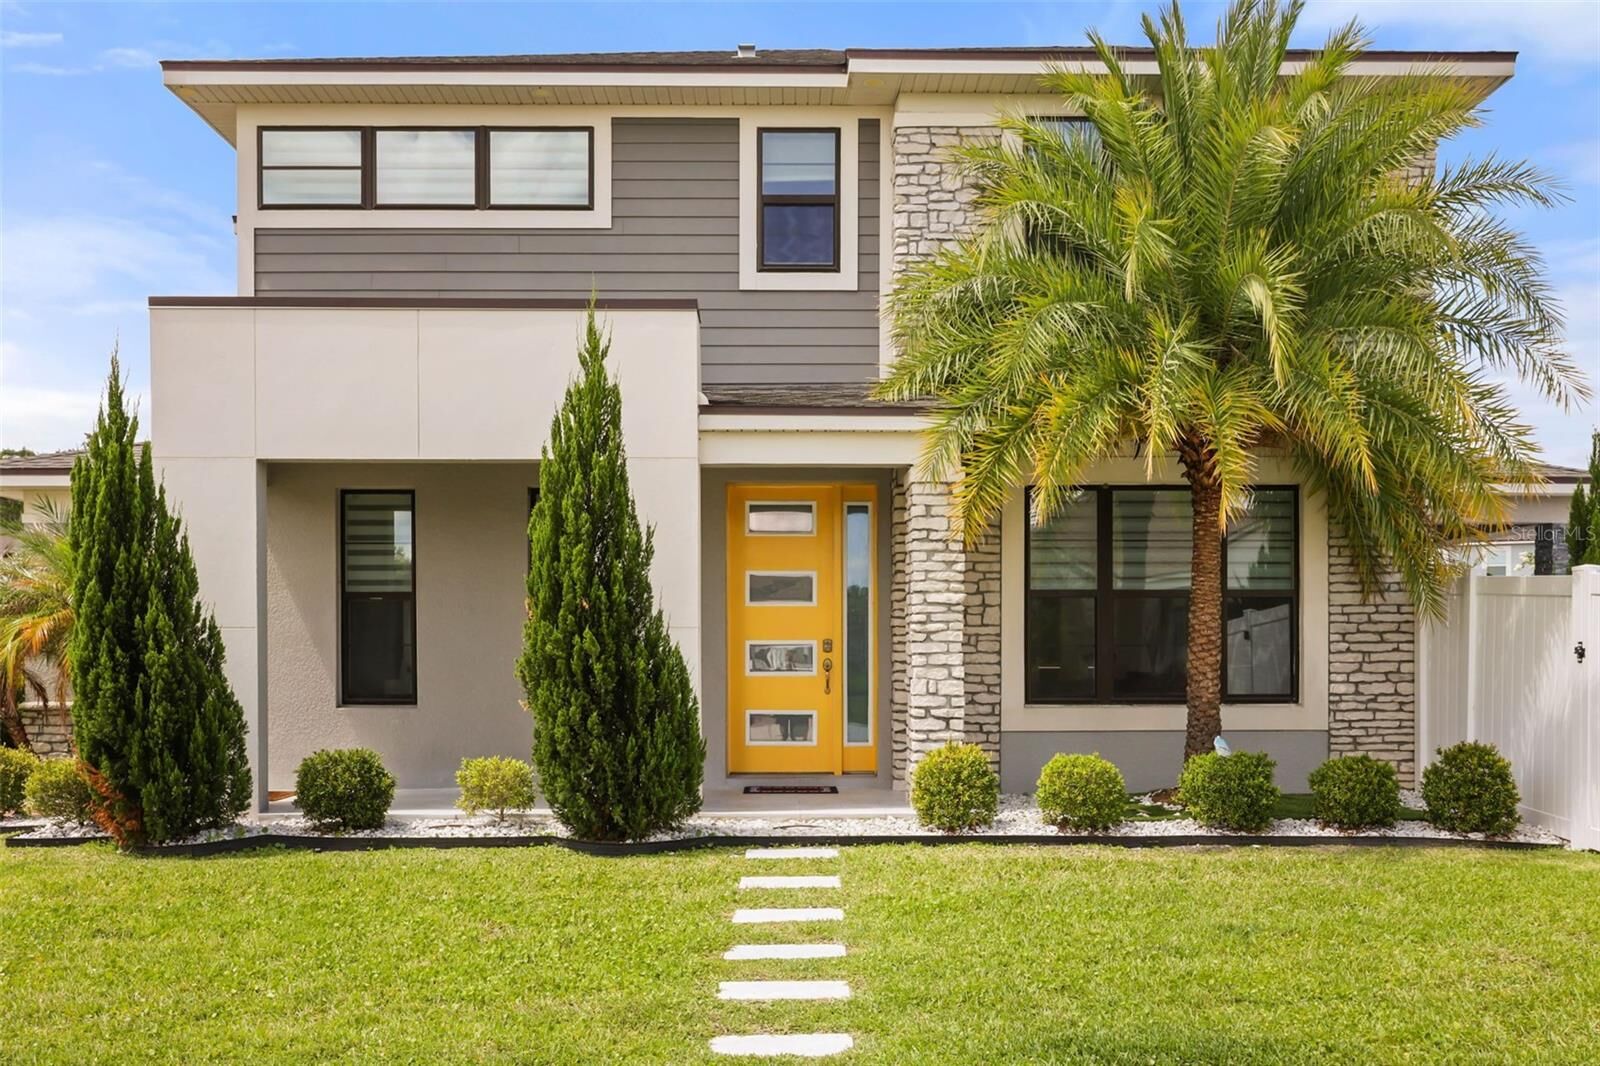
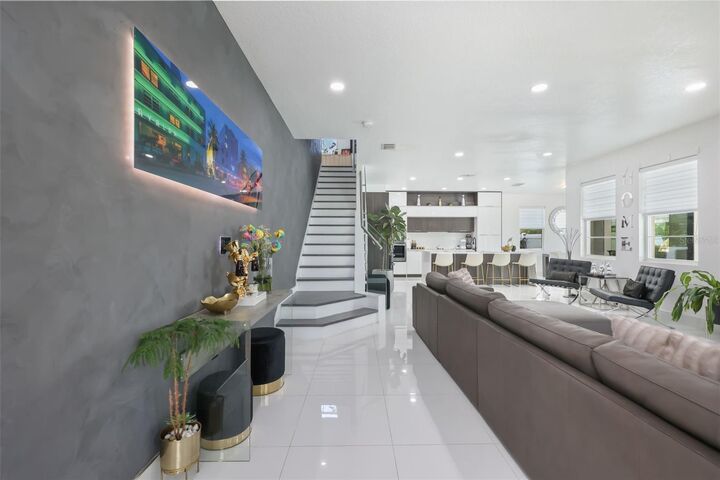
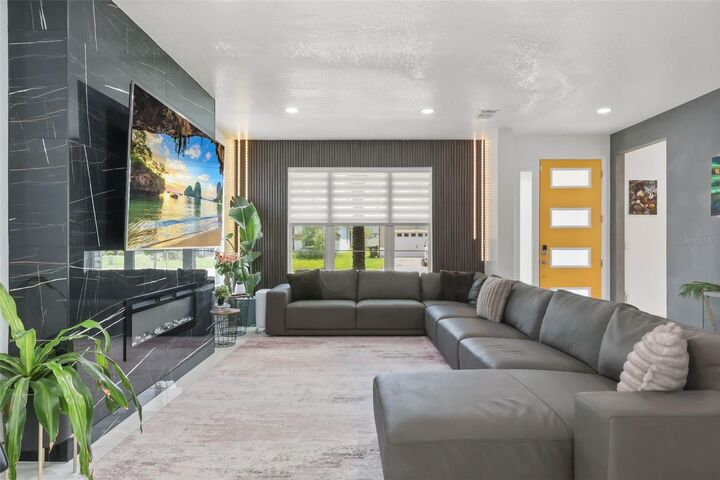
Inside, the open-concept layout connects the kitchen, dining, and living areas, creating a natural flow for everyday living and hosting. Contemporary finishes, upgraded lighting, designer accent walls, and oversized tile flooring give the home a distinctive, polished presence. The kitchen overlooks the main gathering spaces, keeping the cook connected to the conversation.
Upstairs, the spacious primary suite offers a private retreat with a beautifully upgraded bathroom and oversized custom walk-in closet. Three additional bedrooms provide flexibility for guests, household needs, or a home office.
Tapestry residents enjoy a clubhouse, fitness center, community pool, parks, and recreational amenities, with convenient access to shopping, dining, major highways, and Central Florida attractions. Now offered at $795,000, this home brings together striking interiors, exceptional outdoor living, and the atmosphere of a private getaway. Schedule your private showing to experience it firsthand.