

Listing Courtesy of:  STELLAR as distributed by MLS GRID / Listed By: Carolina Chamberlin, Century 21 Beggins Enterprises - Contact: 813-658-2121
 STELLAR as distributed by MLS GRID / Listed By: Carolina Chamberlin, Century 21 Beggins Enterprises - Contact: 813-658-2121
 9951 Ashburn Lake Drive Tampa, FL 33610
Active (3 Days)
$264,000 (USD)
OPEN HOUSE TIMES
-
OPENSat, Oct 1711:00 am - 1:00 pm

Description
MLS #:
TB8557144
TB8557144
Taxes
$4,492(2025)
$4,492(2025)
Lot Size
1,376 SQFT
1,376 SQFT
Type
Townhouse
Townhouse
Year Built
2006
2006
Style
Traditional
Traditional
County
Hillsborough County
Hillsborough County
Listed By
Carolina Chamberlin, Century 21 Beggins Enterprises, Contact: 813-658-2121
Source
STELLAR
Last checked Oct 16 2026 at 2:07 AM GMT+0000
STELLAR
Last checked Oct 16 2026 at 2:07 AM GMT+0000
Bathroom Details
- Full Bathrooms: 2
- Half Bathroom: 1
Interior Features
- Unfurnished
- Loft
- Walk-In Closet(s)
- Appliances: Dishwasher
- Appliances: Refrigerator
- Ceiling Fans(s)
- Appliances: Disposal
- Appliances: Microwave
- Appliances: Range
- Primarybedroom Upstairs
Subdivision
- Ashburn Square Twnhms
Lot Information
- Landscaped
Property Features
- Foundation: Slab
Heating and Cooling
- Central
- Central Air
Homeowners Association Information
- Dues: $285/Monthly
Flooring
- Carpet
- Hardwood
Exterior Features
- Block
- Stucco
- Roof: Shingle
Utility Information
- Utilities: Cable Available, Water Connected, Water Source: Public, Electricity Connected, Sewer Connected, Phone Available
- Sewer: Public Sewer
School Information
- Elementary School: McDonald-Hb
- Middle School: Jennings-Hb
- High School: Armwood-Hb
Parking
- Driveway
Stories
- 2
Living Area
- 1,764 sqft
Additional Information: Beggins Enterprises | 813-658-2121
Location
Estimated Monthly Mortgage Payment
*Based on Fixed Interest Rate withe a 30 year term, principal and interest only
Listing price
Down payment
%
Interest rate
%Mortgage calculator estimates are provided by C21 Beggins Enterprises and are intended for information use only. Your payments may be higher or lower and all loans are subject to credit approval.
Disclaimer: Listings Courtesy of “My Florida Regional MLS DBA Stellar MLS © 2026. IDX information is provided exclusively for consumers personal, non-commercial use and may not be used for any other purpose other than to identify properties consumers may be interested in purchasing. All information provided is deemed reliable but is not guaranteed and should be independently verified. Last Updated: 10/15/26 19:07
Based on information submitted to the MLS GRID as of 10/16/2026 02:07. All data is obtained from various sources and may not have been verified by broker or MLS GRID. Supplied Open House Information is subject to change without notice. All information should be independently reviewed and verified for accuracy. Properties may or may not be listed by the office/agent presenting the information.



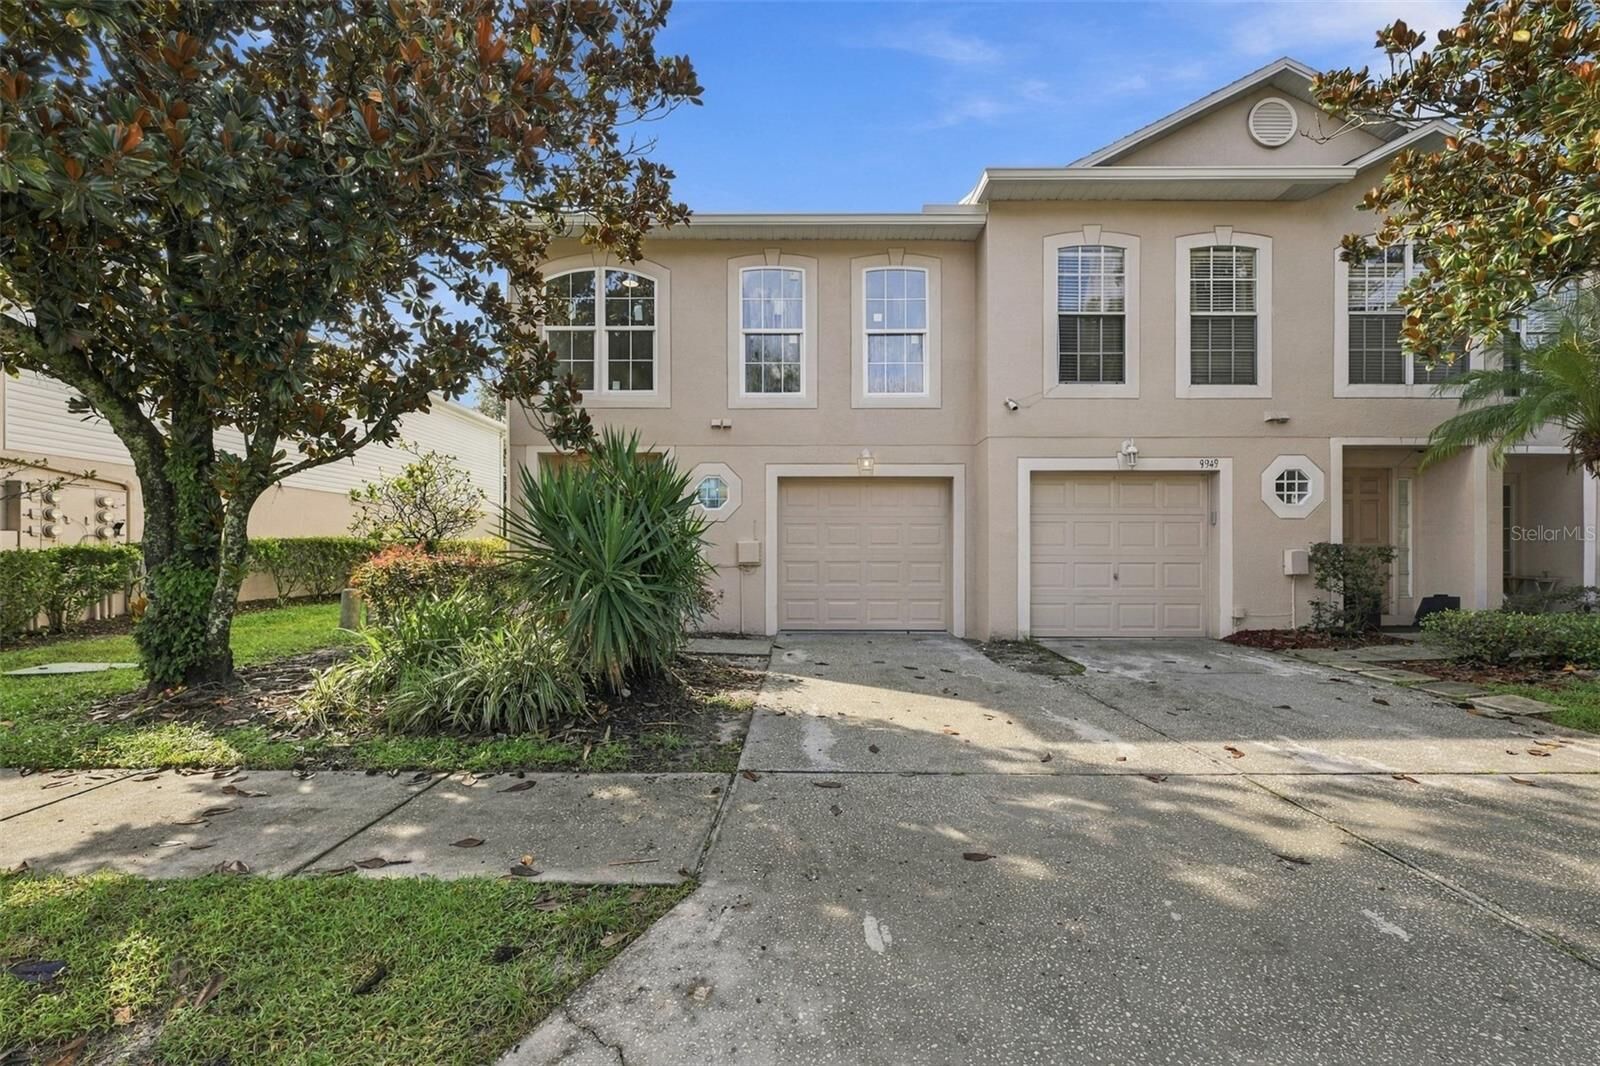
Step inside and experience the feel of a brand-new home, featuring beautiful new flooring, fresh interior finishes, a completely updated kitchen with stunning granite countertops, remodeled bathrooms, new fixtures and finishes throughout, and a BRAND-NEW 2026 HVAC system and impact windows. Every detail has been thoughtfully updated, so the next owner can move in and enjoy.
The open floor plan provides plenty of room for comfortable everyday living and entertaining. Upstairs, the spacious primary suite features a walk-in closet and private ensuite bathroom.
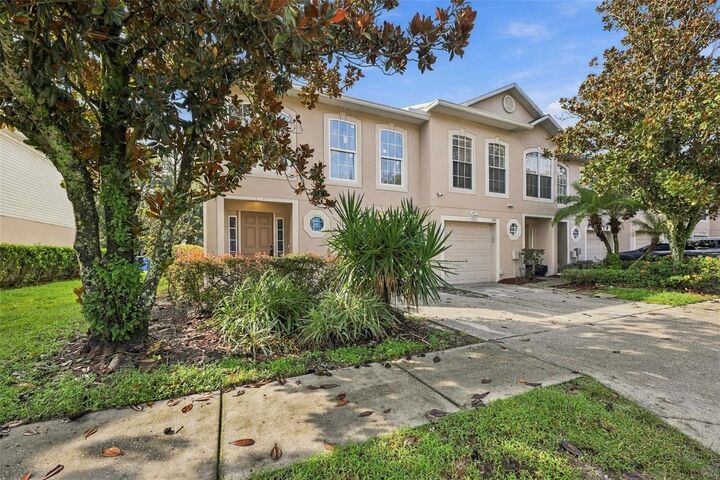
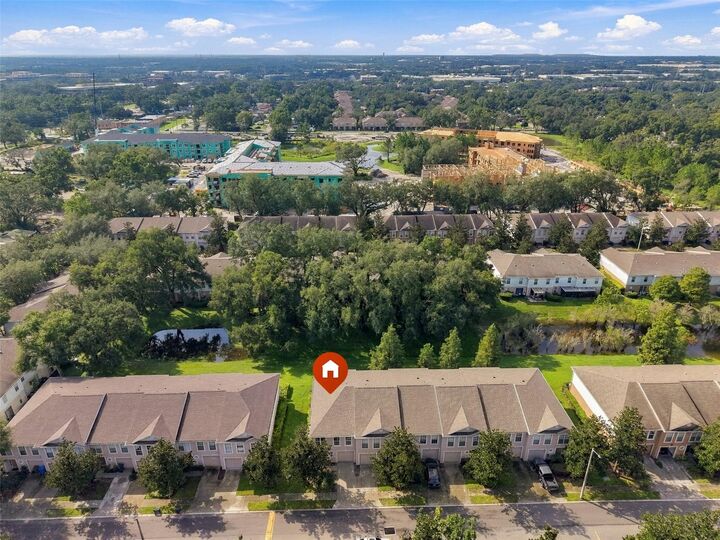
Conveniently located with easy access to I-4, shopping, dining, entertainment, and popular destinations, including the Hard Rock Hotel & Casino. With its generous living space, desirable end-unit location, tranquil pond views, and price point, this is an opportunity you won't want to miss. Schedule your showing today!